How to design a functional and personalized interior
Shaping an indoor environment involves far more than pure aesthetics; it blends creative artistry with technical science to enhance daily living. A well-conceived space harmonizes human requirements with structural principles, creating a cohesive and inviting atmosphere.
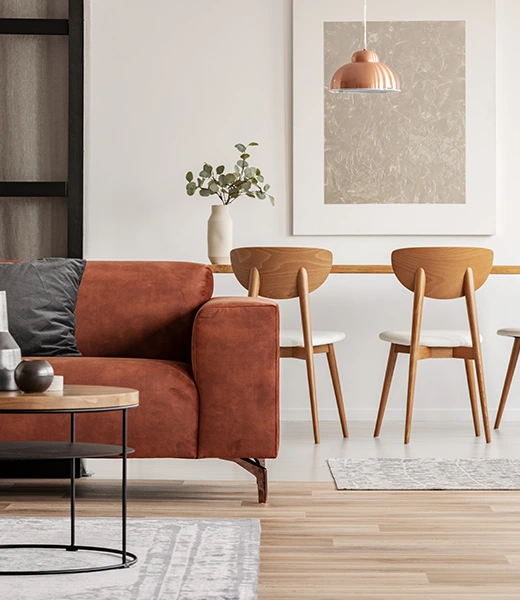
Define your core design vision
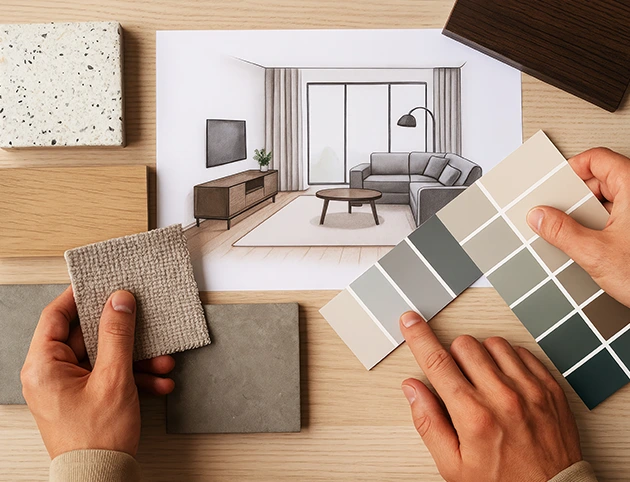
This foundational phase converts your abstract concepts into tangible design plans. Compiling a mood board with inspirational imagery, color palettes, and material samples helps establish a unified aesthetic direction for the entire project.
Optimizing spatial layout and flow
An effective floor plan determines how people move through and utilize the area. The placement of walls, doorways, and furniture pieces dictates circulation routes and creates a practical, intuitive environment for everyday activities.
Establish unobstructed traffic paths
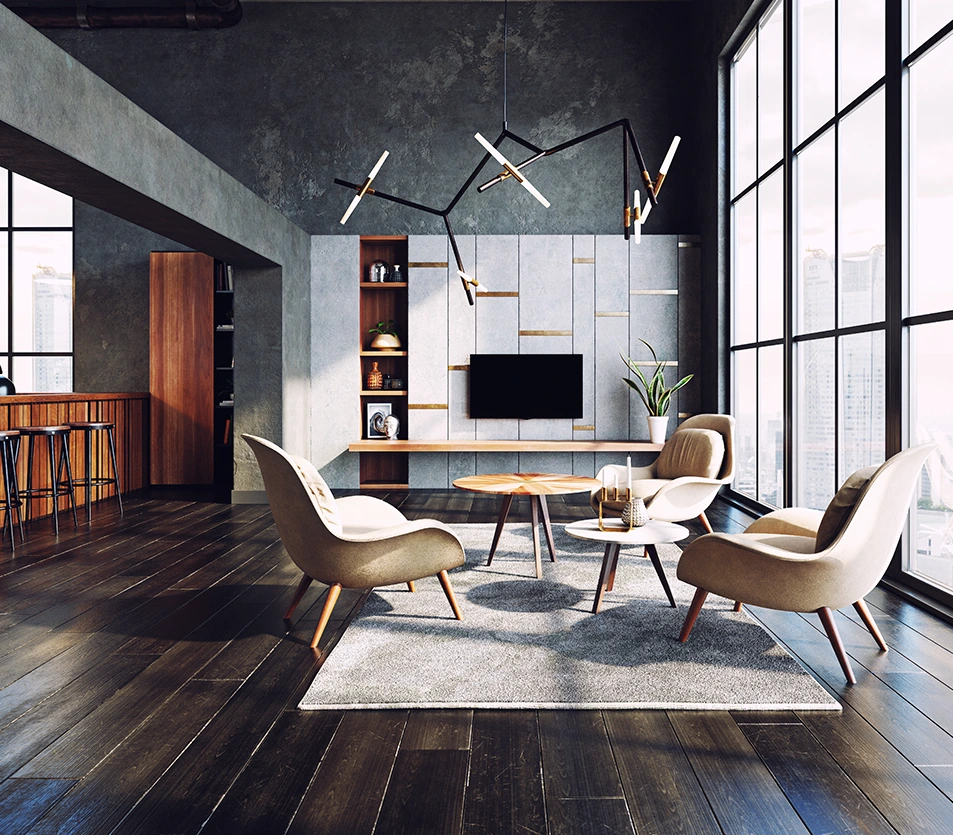
Maintain unobstructed pathways between all entryways and key zones to prevent awkward navigation.
Organize distinct activity zones
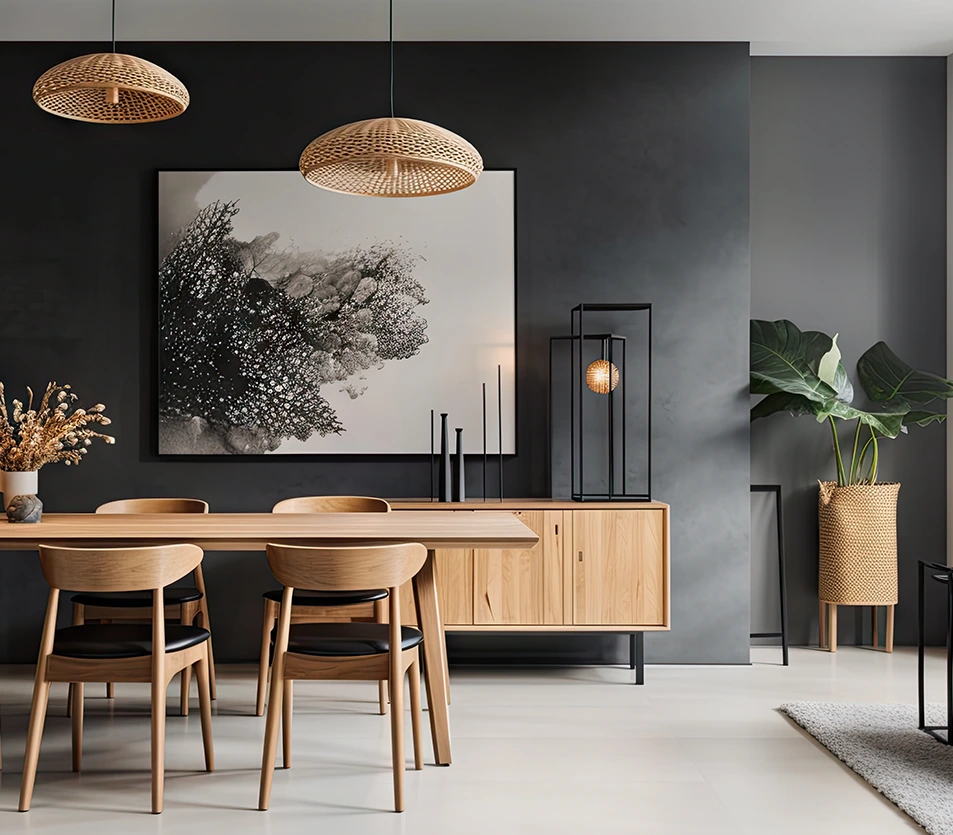
Group furniture and elements to support specific activities such as dining, working, or relaxing.
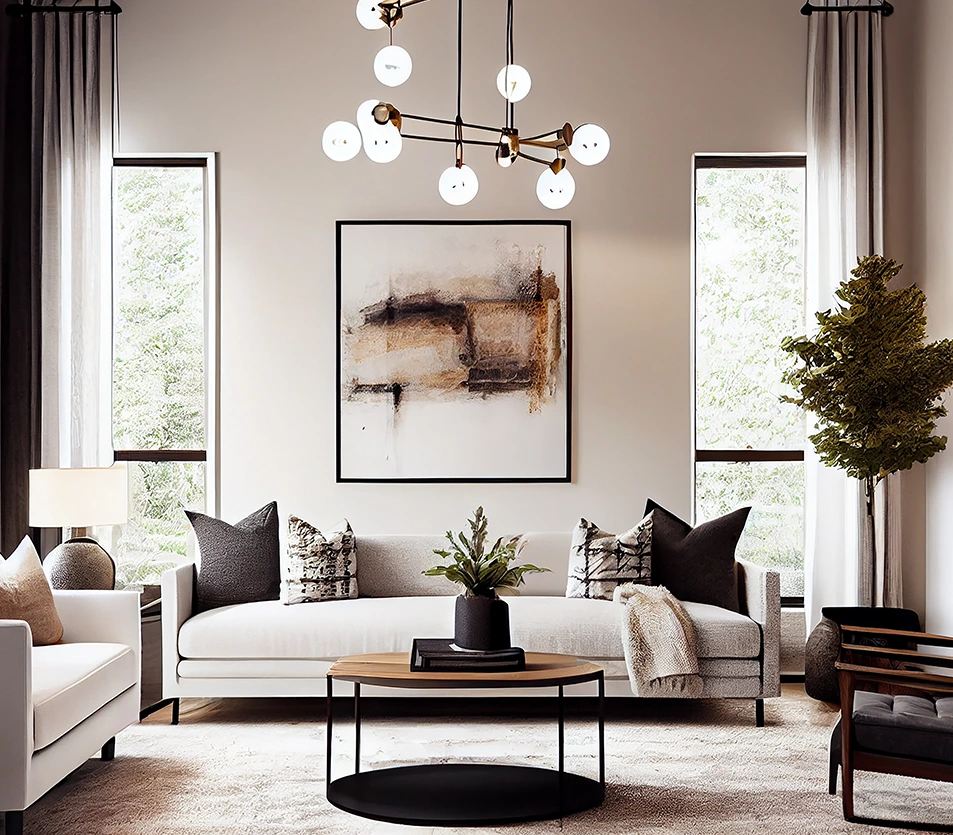
Highlight a compelling focal point
Direct visual attention to a striking feature, such as a fireplace or large artwork.
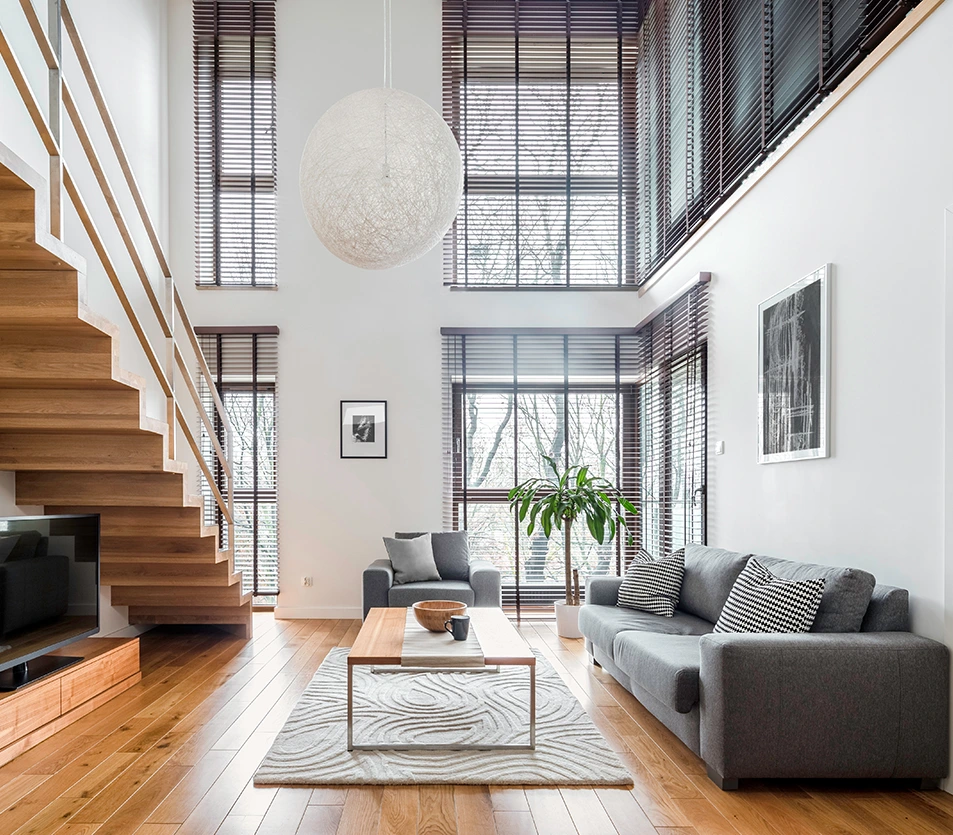
Match furniture to room scale
Choose furniture pieces that suit the room’s actual dimensions without overwhelming or appearing lost.


Integrate custom storage solutions
Custom millwork and built-in shelving effectively reduce clutter while blending seamlessly into the room’s architecture.


Facilitate comfortable conversation
Position seating elements, such as sofas and armchairs, to enable easy interaction between occupants without excessive distance.


Preserve essential breathing room
Allow for open areas, or negative space, which gives objects room to breathe and prevents visual chaos.
Selecting furniture and materials
Selecting case goods and upholstered pieces establishes the foundation of a room’s functionality and comfort. Evaluate both the ergonomic design of seating and the durability of its upholstery fabric. Elements like tables, beds, and storage units should fulfill their purpose while reinforcing the established visual style.
Surfaces underfoot and on walls contribute significantly to the overall sensory experience of the space. Flooring materials range from warm hardwood to cool tile, each affecting acoustics and maintenance needs. Similarly, wall treatments like paint, paneling, or wallpaper add texture, depth, and character to the room’s envelope.
Build a cohesive color palette
Understand color psychology principles
Layer lighting for maximum impact
A well-lit room combines multiple sources to create mood, support activities, and highlight architectural features. Without a strategic lighting plan, even the best-designed space can feel flat and uninviting, affecting both function and ambiance.
01
Provide general ambient illumination
This delivers the overall general illumination for a room, typically from ceiling fixtures or recessed lighting.
02
Add focused task lighting
Focused light for specific activities like reading or cooking, typically from lamps or under-cabinet strips.
03
Install decorative accent lighting
This lighting type draws attention to architectural details, artwork, or other key points of interest.
Perfect your space with finishes
The final detail layer emerges from the tactile and visual quality of its surfaces. These selections, from paint sheen to cabinet hardware, unify the design and provide the finishing touch that completes the room’s character.
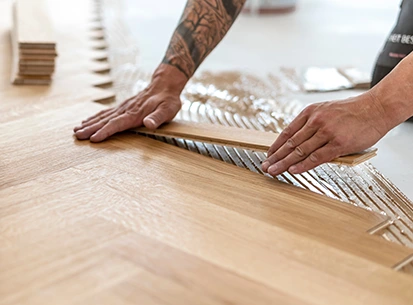
Select appropriate surface materials
The sheen of paint, texture of wallpaper, and material of flooring significantly impact the room’s overall appearance.

Layer textiles for comfort
Fabrics for drapery, rugs, and furniture add softness, absorb sound, and introduce pattern or solid color.
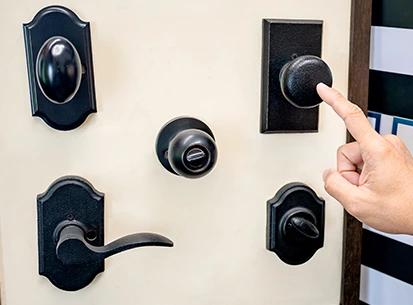
Select distinctive hardware details
Details like drawer pulls, door knobs, and crown molding provide subtle yet essential elements of style.